English
Views: 0 Author: Site Editor Publish Time: 15-11-2026 Origin: Site

Coordinate furniture, mirrors, and countertops as one hotel FF&E decision by fixing the scope, drawings, dimensions, materials, colors, samples, and approved supply list before release. Where mirror placement may fall under U.S. ADA rules, flag the mirror condition early. Where dining, work, sales, or service counters may fall under U.S. ADA rules, keep code review separate from supplier quotation approval.
A coordinated quote should start with included areas, item categories, quantities, finishes, drawings, samples, and approval responsibilities.
福州海尔曼贸易有限公司 describes custom hotel furniture and FF&E packages for guestrooms, public areas, and bathrooms; confirm furniture, mirrors, stone or quartz tops, and other interior products in the final scope.
Scope choice | Use when | Buyer check before quotation |
|---|---|---|
Guestroom furniture only | Casegoods, loose furniture, and room-type quantities are the main purchase. | Confirm room type, dimensions, finish, hardware, and quantity schedule. |
Furniture plus mirrors | Mirror size, frame finish, lighting adjacency, or wall protection affects the furniture package. | Confirm wall elevations, vanity relation, fixing method, finish match, and sample approval route. |
Furniture, mirrors, and countertops | Bathroom, vanity, public-area, or service-counter surfaces must align with furniture and mirror details. | Confirm countertop material intent, cutouts, edges, supports, adjacent cabinets, and final approved sample. |
Before ordering, align drawings, room lists, quantities, material schedules, samples, hardware, and approval notes so the quote matches the design.
Issue the current room-type drawings and elevations that show furniture, mirror, and countertop locations.
List each item by area, quantity, finish, material intent, and any matching requirement across rooms or public spaces.
Separate confirmed requirements from alternates for the final quotation.
Request shop drawings where dimensions, fixing details, countertop cutouts, mirror positions, or furniture interfaces need confirmation.
Route material review and sample approval before bulk production decisions.
Coordinate each room type with a controlled item list, dimensions, finishes, and interface notes for in-scope mirrors, tops, lighting, curtains, and flooring.
Furniture decision | Why it affects coordination | What to confirm |
|---|---|---|
Room-type schedule | Guestroom types can need different quantities, sizes, and finishes. | Use a room matrix that separates standard rooms, suites, public areas, and bathroom packages. |
Finish and material match | Furniture finish, mirror frame, countertop tone, curtains, artwork, and flooring can visually conflict if approved separately. | Review samples together instead of approving isolated pieces. |
Interface with fixed elements | Desks, vanities, mirrors, tops, and wall panels often meet at tight dimensions. | Check shop drawings, wall elevations, counter heights, mirror clearances, and installation sequence before release. |
Review mirrors and countertops together because vanity height, backsplash, lighting, fixing, frame thickness, cutouts, and adjacent furniture affect appearance and use. For U.S. ADA projects, the U.S. Access Board ADA Chapter 6 mirror provisions give mirror mounting checkpoints. For U.S. ADA projects, the U.S. Access Board ADA Chapter 9 built-in element provisions give checkpoints for dining, work, sales, and service surfaces.
U.S. Access Board mirror requirements apply only within U.S. ADA contexts, not as global legal advice. U.S. Access Board counter and work-surface requirements apply within U.S. ADA contexts; confirm the adopted edition and local amendments with the project authority.
Interface | Typical coordination question | Decision owner to involve |
|---|---|---|
Vanity top and mirror | Does mirror size, frame, lower edge, backsplash, and lighting position match the approved elevation? | Designer, contractor, and FF&E purchaser. |
Countertop and cabinet | Do edge profile, cutouts, support, color, and cabinet dimensions match the shop drawing? | Contractor, supplier, and installer. |
Mirror accessibility review | Does the mirror condition need ADA review because of its relation to a lavatory or countertop? | Architect, code consultant, or local authority. |
Counter accessibility review | Does a dining, work, sales, or service counter need height or clearance review? | Architect, code consultant, or local authority. |
Treat mirror placement as accessibility-sensitive where U.S. ADA provisions apply. Treat dining surfaces, work surfaces, and service or sales counters as accessibility-sensitive checkpoints where U.S. ADA provisions apply.
U.S. Access Board Chapter 6 covers mirror mounting for mirrors above lavatories or countertops and those not above them. U.S. Access Board Chapter 9 covers dining surfaces, work surfaces, and sales and service counters.
Do not treat an FF&E quote as a compliance promise. Ask the architect, code consultant, or local building department to confirm rules, edition, amendments, and dimensions before approving mirror or counter drawings.
Coordinate each countertop by use location, furniture and mirror interface, cutouts, supports, and the approved reference sample. For a work, dining, sales, or service surface in a U.S. ADA context, include accessibility review before approval.
Identify whether the top belongs to a guestroom vanity, bathroom package, public-area counter, service point, or furniture-integrated surface.
Confirm material intent, color, edge detail, thickness intent, backsplash relation, cutouts, and support conditions in the drawing review.
Review stone or quartz top samples beside furniture finish, mirror frame, lighting tone, and wall finish before final approval.
Keep substitutions controlled: a material change can affect color match, edge detailing, cutout coordination, and installation sequence.
For accessible counters or work surfaces in U.S. ADA contexts, ask the design professional to check height, clear floor space, knee clearance, toe clearance, and applicable project conditions.
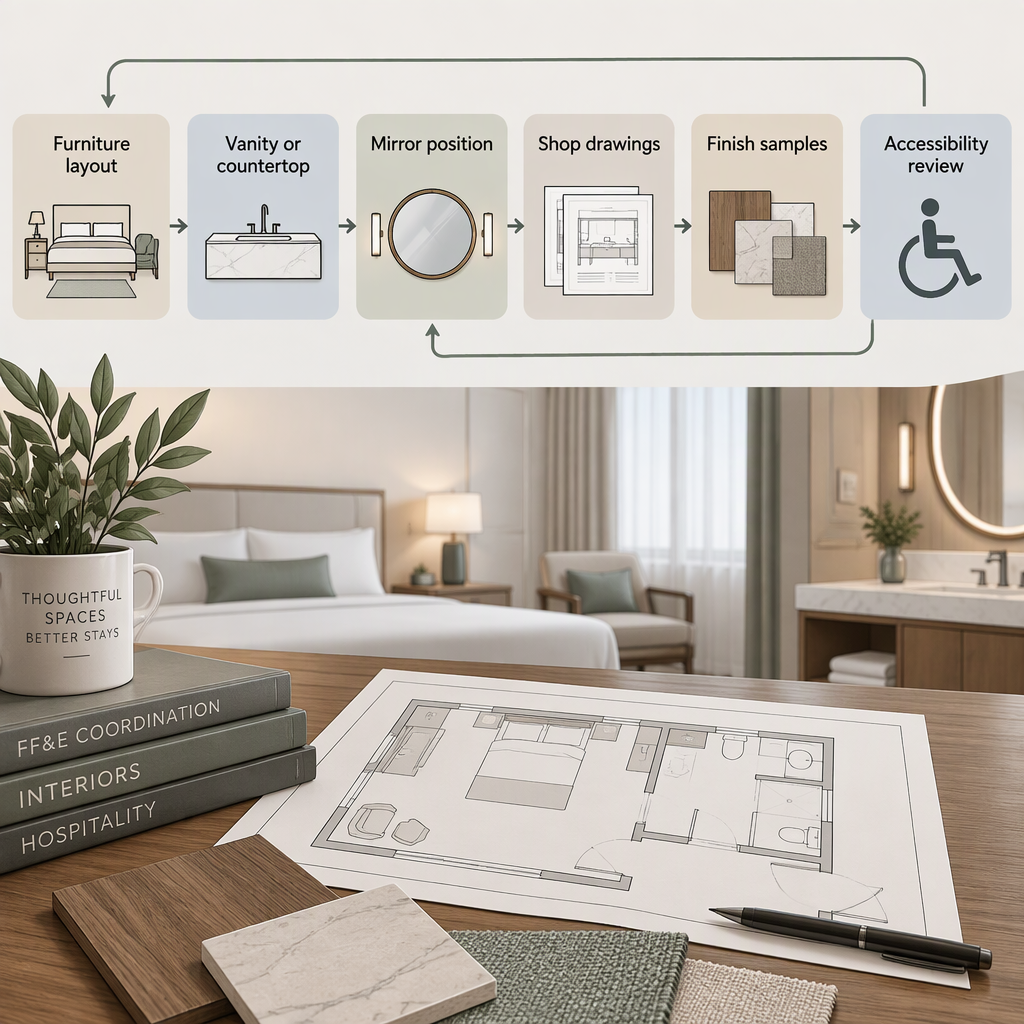
A single workflow reduces mismatch by moving from scope confirmation to shop drawings, material review, sample approval, final checking, and release.
Freeze the quotation scope. Confirm which guestrooms, public areas, bathroom packages, mirrors, stone tops, quartz tops, lighting, curtains, artwork, and flooring items are included.
Review drawings together. Check furniture dimensions, mirror positions, countertop interfaces, fixing details, and room-type differences in one drawing cycle.
Approve materials and samples as a set. Compare furniture finish, mirror frame, countertop sample, curtain fabric, artwork direction, and adjacent flooring or wall finish together.
Confirm the approved list. Record the final item names, quantities, colors, materials, drawings, and samples that the project team accepts.
Release only controlled information. Before bulk production decisions, check that drawings, materials, colors, and samples match the approved project requirements.
The final checklist should prove that the package scope, drawings, samples, quantities, finishes, mirror details, and countertop interfaces all refer to the same approved decision set. Mirror accessibility checks should be assigned before approval where U.S. ADA mirror provisions may apply. Counter accessibility checks should be assigned before approval where U.S. ADA built-in element provisions may apply.
Scope: included hotel areas and item categories are named in the quotation request.
Quantities: room-type and public-area counts match the buyer’s latest schedule.
Drawings: shop drawings or elevations show furniture, mirrors, countertops, and installation interfaces.
Samples: furniture finish, mirror frame, countertop material, and adjacent finishes are reviewed together.
Release control: approved drawings, materials, colors, and samples are checked before bulk production decisions.
Mirror review: assign the responsible designer or code reviewer for applicable mirror conditions.
Counter review: assign the responsible designer or code reviewer for applicable counter, work-surface, or service-surface conditions.
If this is unresolved | Do this before approval |
|---|---|
Furniture finish and countertop sample do not match the design intent. | Hold the release and review samples as a coordinated set. |
Mirror size or position conflicts with vanity or lighting drawings. | Revise the elevation and confirm the shop drawing before order release. |
Mirror accessibility responsibility is unclear. | Assign review to the design professional or local authority for the applicable jurisdiction. |
Counter height or clearance responsibility is unclear. | Assign review to the design professional or local authority before final sign-off. |
The safest purchasing path is to treat furniture, mirrors, and countertops as one coordinated FF&E package with controlled scope, drawings, samples, colors, quantities, and approval records. Mirror accessibility review should be handled by the project’s qualified reviewer where relevant. Counter accessibility review should also remain a project-code decision, not a supplier promise.
For hotel owners, FF&E purchasers, designers, and contractors, coordination prevents mismatched decisions. Confirm the scope, review interfaces, approve samples together, and release only accepted project information.
The most useful questions focus on scope, drawings, samples, responsibilities, accessibility-sensitive dimensions, and release control.
They can be coordinated as one FF&E package when the quotation scope clearly includes the relevant guestrooms, public areas, bathroom packages, mirrors, stone or quartz tops, drawings, samples, and approval checkpoints.
Prepare room lists, quantities, drawings, elevations, material schedules, finish references, sample requirements, and any notes about furniture, mirror, and countertop interfaces.
Furniture finish, mirror frame, countertop color, curtains, artwork, and flooring can affect one another visually, so a coordinated sample review helps the buyer approve a consistent design set.
Check size, frame, finish, fixing method, wall elevation, lighting relation, vanity relation, and sample approval route. In U.S. ADA contexts, also assign mirror mounting review to the project’s qualified reviewer.
Check use location, material intent, color, edge, cutouts, supports, adjacent furniture, mirror relation, and approved sample. If the surface is a dining, work, sales, or service counter in a U.S. ADA context, include accessibility review.
No. Mirror provisions should be reviewed under the applicable project rules. Counter and work-surface provisions should also be confirmed by the design professional, code consultant, or local building department.
Release should follow scope confirmation, drawing review, material review, sample approval, and checking that materials, colors, drawings, and samples match the approved project requirements.