

Release a cultured marble shower panel package to fabrication only when four things are frozen in writing: the finished site dimensions measured on site, the accessibility criteria the bathroom must satisfy, the approved shop drawing with its retained sample, and the product standard designation with a third-party listing you can look up yourself. Anything still open at that point becomes a site modification later.
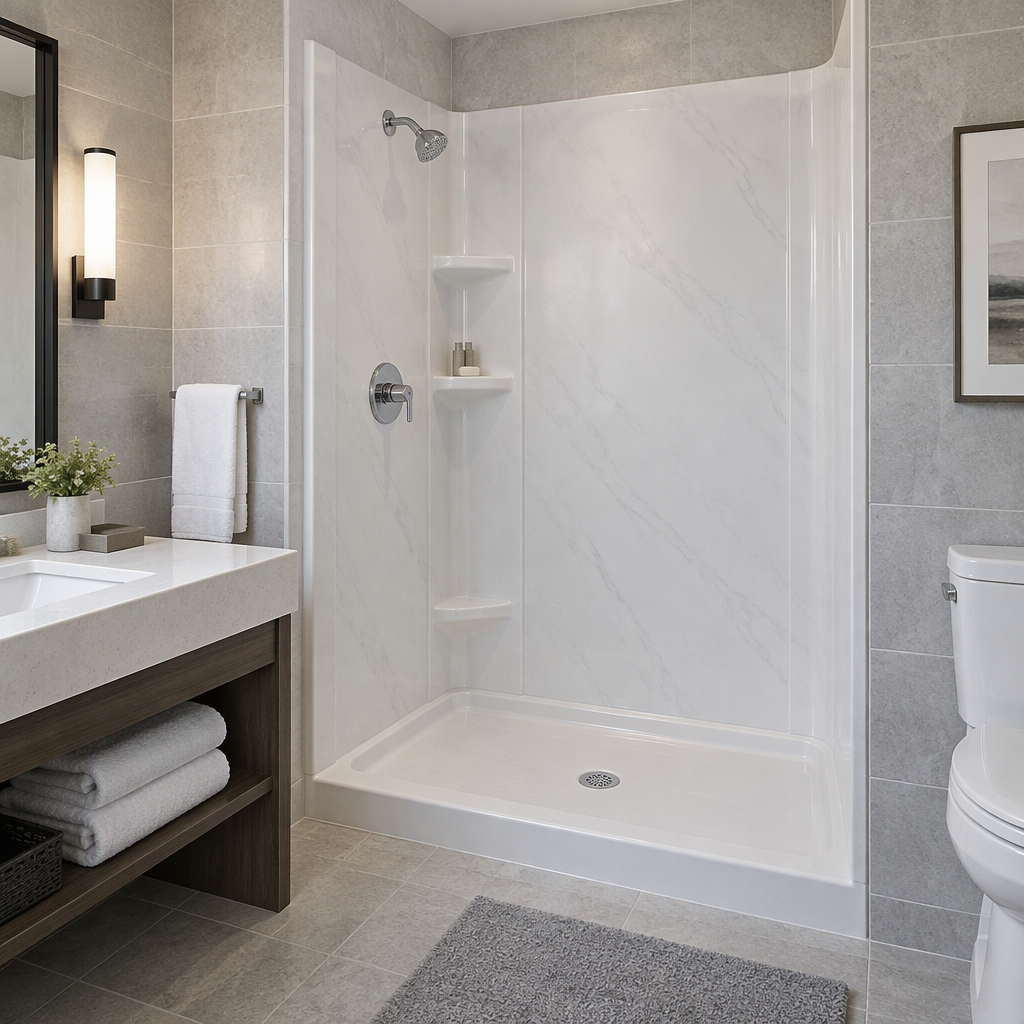
What has to be confirmed before a cultured marble shower panel goes to fabrication?
Confirming the package before fabrication means closing four items in writing: the measured finished opening, the accessibility criteria that apply to the bathroom, the shop drawing and physical sample the project approves, and the product standard designation with a listing you can verify. A quotation, a rendering and a colour swatch answer none of them.
Listing a product category, describing in-house drafting and estimating support, and quoting facility size and machine counts all describe the category and the capacity behind it, not the panel you are buying. None of it states a panel's dimensions, thickness, finish, applicable standard or certification. Start from the product page, then ask for the panel-level documents.
Which dimensions must be measured on site instead of taken from the design drawings?
Measure the finished opening, not the drawing. Fabrication dimensions come from the surfaces that will exist when the panels arrive: the finished wall faces, the finished floor level, the ceiling line, and the true positions of the valve, controls and shower outlet. A nominal dimension on a design drawing starts the shop drawing; it does not run the mould.
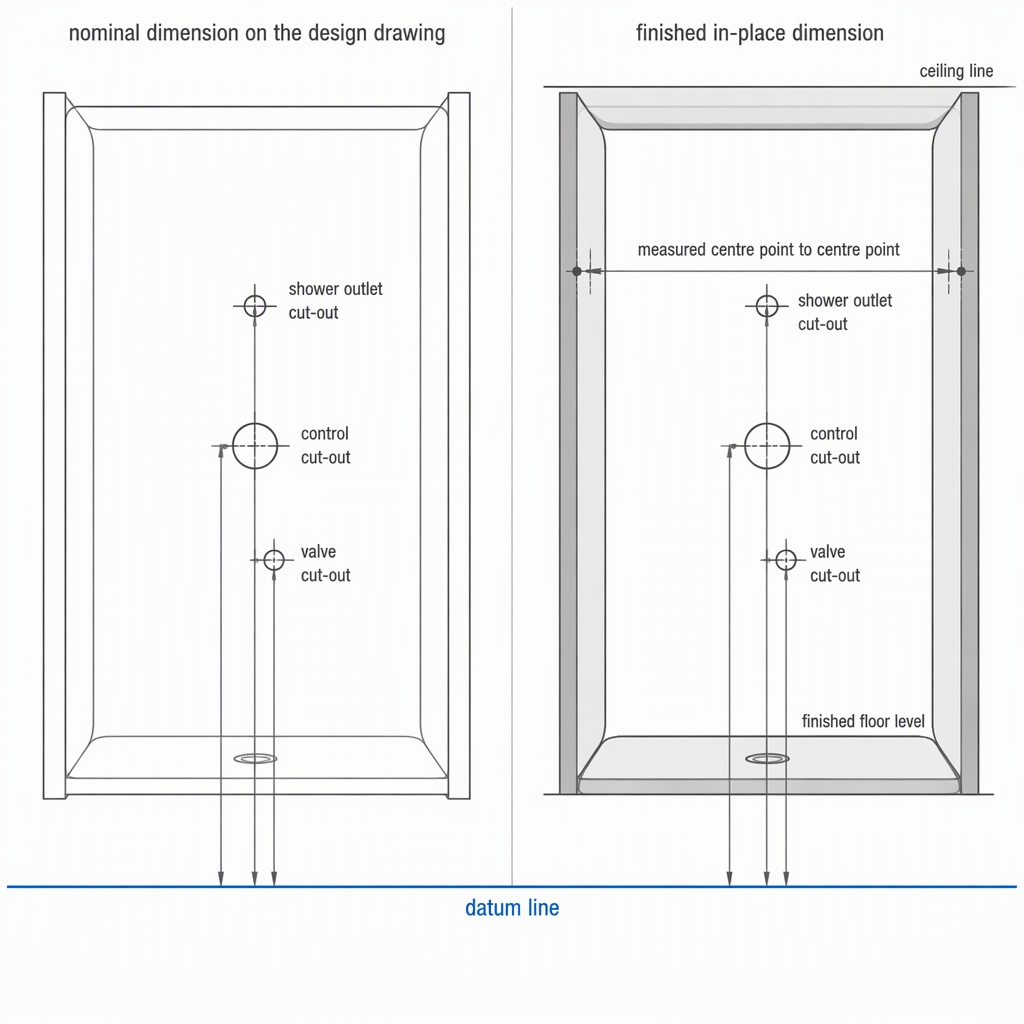
Measuring the finished condition also settles two details that a bare opening hides. Accessibility guidance measures a shower compartment at the centre points of opposing walls, so a rounded corner can still satisfy the required dimension, and it notes that the flange around the face of a prefabricated shower can slightly offset the clearance the standard requires. Both depend on where the finished surfaces actually sit.
| What to record | Why fabrication depends on it | Who confirms | Where it is recorded |
|---|---|---|---|
| Finished width at the base, mid-height and top of the enclosure | Panels are cut and jointed to the real opening, so an out-of-square opening shows as uneven joints | Site contractor measures; designer or owner's representative accepts | Signed dimension sheet referenced on the shop drawing |
| Finished floor-to-ceiling height at each wall corner | Sets panel and trim heights and the joint positions | Contractor with the supplier's drafter | Dimension sheet and shop drawing elevation |
| Valve, control and shower outlet positions from one stated datum | Cut-outs are formed before the panel is moulded, so moving the datum moves every opening | Plumbing contractor confirms the rough-in; supplier converts it to the drawing | Drawing with the datum callout shown |
| Grab bar and seat positions, with backing or reinforcement | Reinforcement has to be placed before the panel is made | Designer sets the accessory layout; contractor confirms the backing | Approved shop drawing and blocking plan |
| Substrate condition and the depth available for flanges and trim | Determines whether the panel set can return to the wall as drawn | Contractor | Site inspection record and drawing note |
How does an accessible shower change what the panel package must show?
An accessible shower turns the panel layout into a dimensioned compliance question, so the accessibility criteria have to be fixed before the shop drawing, not after. In the United States the reference is the ADA Accessibility Standards published by the U.S. Access Board, and the 2010 Standards apply to new construction and alterations where construction starts on or after 15 March 2012.
The Access Board's guide to bathing rooms sets the numbers that drive panel geometry: a transfer shower compartment is 36 inches by 36 inches and that size is absolute rather than a minimum; an enclosure may not obstruct controls, faucets, shower spray units or transfer to the seat; shower controls are limited to 48 inches above the shower floor; and shower fittings sit at least 1 1/2 inches above grab bars. In transient lodging with more than 50 guest rooms, a specified portion of accessible guest rooms must have a roll-in shower with a folding seat, and the same guidance notes that ICC A117.1, which the International Building Code references, adds a vertical grab bar at showers and bathtubs and a folding seat in every roll-in shower.
The ADA Standards apply within their scope in the United States; they are not a product standard for moulded panel manufacturing, and they do not govern projects in other countries. Jurisdictions adopt different accessibility documents and editions, and ICC A117.1 provisions apply only where the adopted building code references them. Confirm the accessibility document, its edition and any local amendments with the local building department before you approve the panel drawing.
Which standard and certification should the supplier name, and how do you verify them?
Ask the supplier to name four things in writing: the product standard designation with its full title, the edition the panels are produced to, the certification or listing number, and the body that issued it. Then open that body's published listing directory and search the number instead of accepting a logo printed on a brochure.
Independent checking is possible because accredited certification bodies publish searchable records. IAPMO R&T describes itself as a plumbing and mechanical product certification agency accredited by ANSI, the Standards Council of Canada and ema, and its laboratories state ISO/IEC 17025 accreditation with the capability to test to more than 400 standards; the organisation publishes certification directories and listing look-ups. Use IAPMO's product testing and certification page to reach the listing search, then match the listing number, the product description and the standard named on your purchase order, and check that the listing scope covers the panel product rather than a fitting, an accessory or another factory.
A designation alone is not enough, because standards are revised: IAPMO develops ANSI/CAN consensus standards under the ANSI Essential Requirements through public review and accepts proposals to revise existing standards. Record the edition on the purchase order and in the approved drawing set. If the supplier cannot state the standard, its edition, the test standard used and the listing number, hold the fabrication release rather than relying on a marketing statement.
What must the approved shop drawing and physical sample set contain?
The approved set is the only reference the factory should work from, so it has to be complete enough that nothing is decided after moulding starts. Before you sign, check that the drawing shows the finished opening it was drawn to, every factory cut-out, the joints, the accessory reinforcement, the finish reference and a revision identifier.
When the supplier's own drafting and estimating team prepares the drawing, the set is still yours to check and sign. In-house drafting converts the measurements and criteria you supply; it does not replace them.
- Dimensioned elevations and a plan for each wall, keyed to the finished opening measured on site.
- Every factory cut-out, including valve, controls, outlet and niche, dimensioned from one stated datum with its tolerances.
- Joint locations, edge treatment and the sealant, gasket or trim reference for each joint.
- Panel thickness, backing or reinforcement, and the substrate condition the panels return to.
- Grab bar and seat reinforcement positions where the accessibility layout requires them.
- Colour, finish and texture reference matched to a retained physical sample.
- Trim, return and flange details at the wall, floor and ceiling interfaces.
- The signature and revision identifier that turn the drawing into the released version.
In what order should measurement, approval and fabrication happen?
Run the release in one direction: freeze the criteria, measure the finished site, draw it, approve it, then fabricate. A package released before the site is measured, or before the accessibility criteria are fixed, is the package that needs field modification.
- Freeze the design and confirm which accessibility document and edition the project has to follow.
- Complete the substrate and the finished wall and floor works far enough that measurements mean something.
- Measure the finished opening on site and record every dimension on one signed sheet with the datum marked.
- Have the supplier draw the panels, including cut-outs, joints and reinforcement, from that sheet.
- Approve the physical colour and finish sample against the retained reference.
- Verify the standard designation, its edition and the third-party listing number.
- Sign and date the release set with its revision identifier and issue it as the only fabrication reference.
- Fabricate, then inspect the delivered panels against the approved sample and drawing.
What should be confirmed before you sign the fabrication release?
Four records should exist together before you sign: a dimension sheet taken from the finished opening, the accessibility document and edition the project follows, the approved drawing with its revision identifier and retained sample, and the standard designation, edition and listing number.
If any of the four is still missing or informal, the panels are being made against an assumption rather than a specification. Corrections after moulding cost more than the measurement, the sample and the listing search would have, so complete the set and hand it to the project team as the release record the factory quotes back to you.
Frequently asked questions
Most disputes between drawing approval and installation come back to one of the questions below. Each answer tells you what to ask for in writing before panels are made.
Which standard applies to cultured marble shower panels?
Ask the supplier to name the designation, its full title, the edition and the test standard used. No single answer covers every panel and market, and a designation quoted without an edition cannot be matched to the current published version.
Should I measure before or after the walls are finished?
After. Finished wall faces, floor level and ceiling line set the fabrication dimensions, and the flange around a prefabricated shower face can slightly offset the clearance the accessibility standard requires. A nominal drawing dimension is not a fabrication dimension.
How do I know whether my shower has to meet an accessible design?
It depends on the facility and the code the project has adopted. In the United States the ADA Standards apply to covered new construction and alterations from 15 March 2012, and the building code in force where you build may reference a different accessibility document. Confirm that with the local building department.
How do I verify a certification the supplier claims?
Record the certification body, the listing or certificate number, the product description and the standard. Then search that body's own published listing directory and check that the scope covers the panel product, not a fitting, an accessory or a different factory.
What belongs in the approved drawing set?
Dimensioned elevations keyed to the measured finished opening, every factory cut-out with its datum and tolerance, joint and sealant references, panel thickness and backing, grab bar and seat reinforcement, the finish reference, and a signature with a revision identifier.
Can the panels be cut or drilled on site?
Do not assume they can. Factory cut-outs are the controlled option. Where a field adjustment is unavoidable, switch off and disconnect the power supply to any concealed fixture or circuit in the work area before you cut or drill, follow the supplier's written instruction and the permitted method in the model manual, and agree in writing who accepts responsibility for the modified panel.
Which documents should travel with the panel purchase order?
The approved drawing set with its revision identifier, the retained sample reference, the standard designation and edition, the listing number with the certifying body, the signed dimension sheet, and any inspection or hold point the project requires.
Do we still need a physical sample if we have a colour code?
Yes. A colour code is a reference rather than an approval of the fabricated surface, so approve a physical sample and keep the retained piece as the acceptance reference for the delivered panels.


